
Layout and Product Planning
Accurate room measurements are used to compare layouts, product projections and access clearances before installation begins.
Serving Worcester, England & surrounding areas
Mon–Fri 8am–6pm · Sat 9am–2pm
Small bathroom fitting in Worcester
Thoughtful layouts, sound preparation and precise installation for compact bathrooms that need to work hard without feeling cramped.
✓Room-specific measurements
✓Practical layout planning
✓Worcester-area service
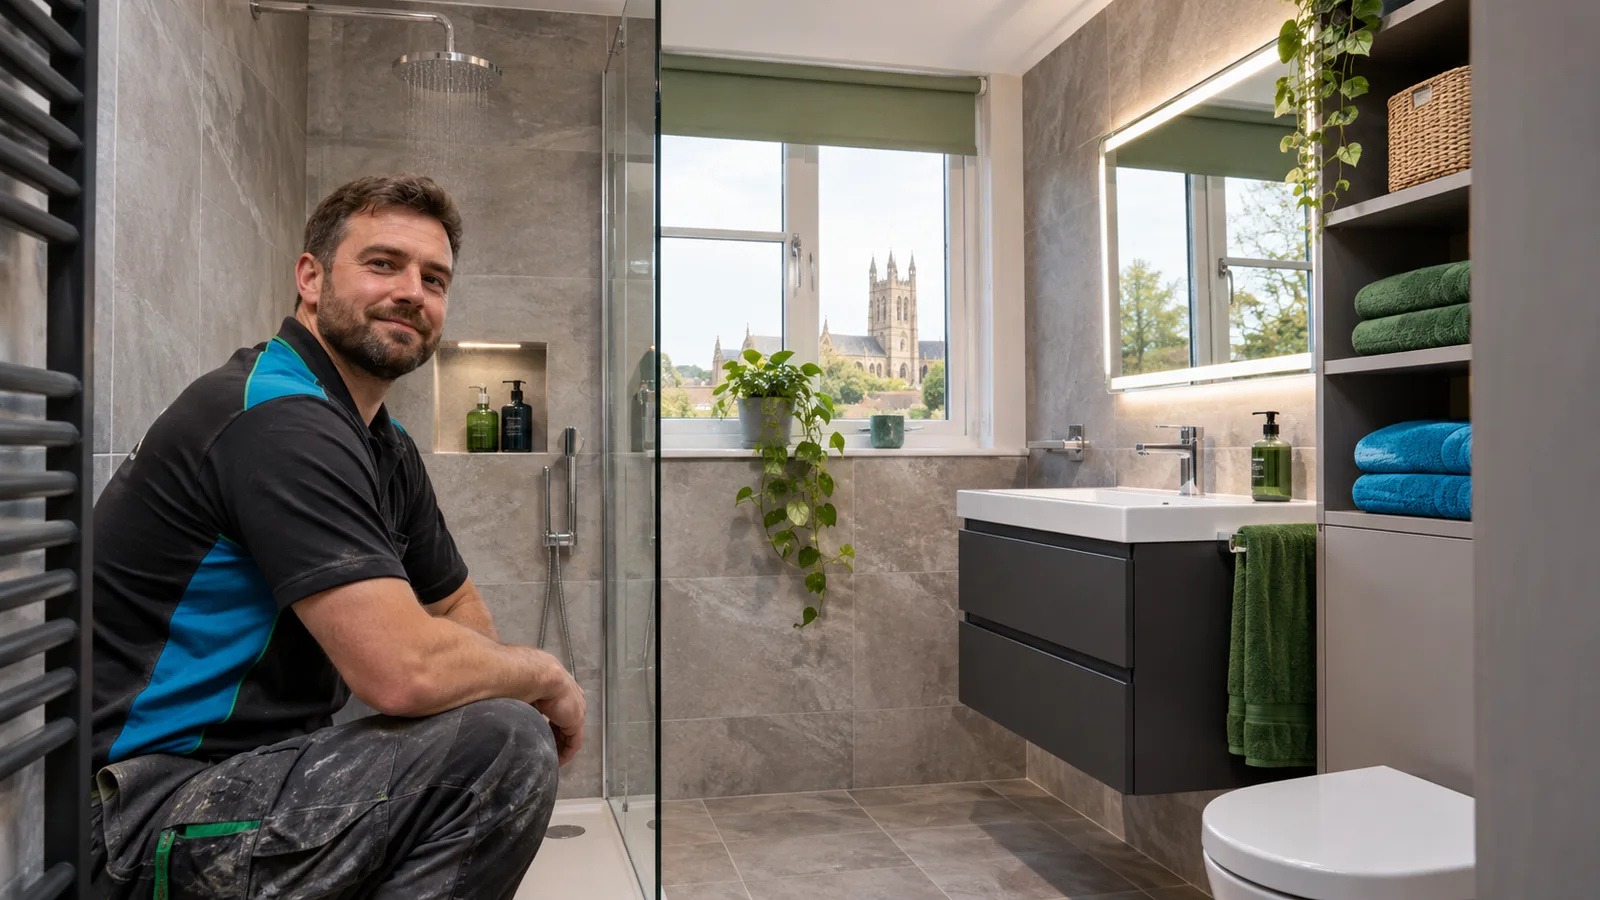
Our small bathroom fitters in Worcester plan and install bathrooms where every measurement matters. A compact room can still provide comfortable washing space, useful storage and a clean finish, but the layout must account for door swings, sanitaryware projections, pipe routes and safe access.
As a team of experienced bathroom fitters in Worcester, we assess the room before recommending products or fixing positions. That means measuring alcoves, ceiling slopes and window clearances, checking the existing plumbing and looking for signs of leaks or failed sealant. We also discuss who will use the room. A family bathroom, an en-suite and a downstairs shower room place different demands on storage, access and durability.
This measured approach is particularly useful in Worcester's varied housing stock. Period properties around Barbourne and Battenhall may have compact rooms, uneven walls or older pipework that needs careful investigation. In St John's, conversions and extensions can create unusual footprints, while newer homes in Warndon may have standardised en-suites where shallow sanitaryware can recover valuable floor area. These are practical design issues, not reasons to compromise on the finish.
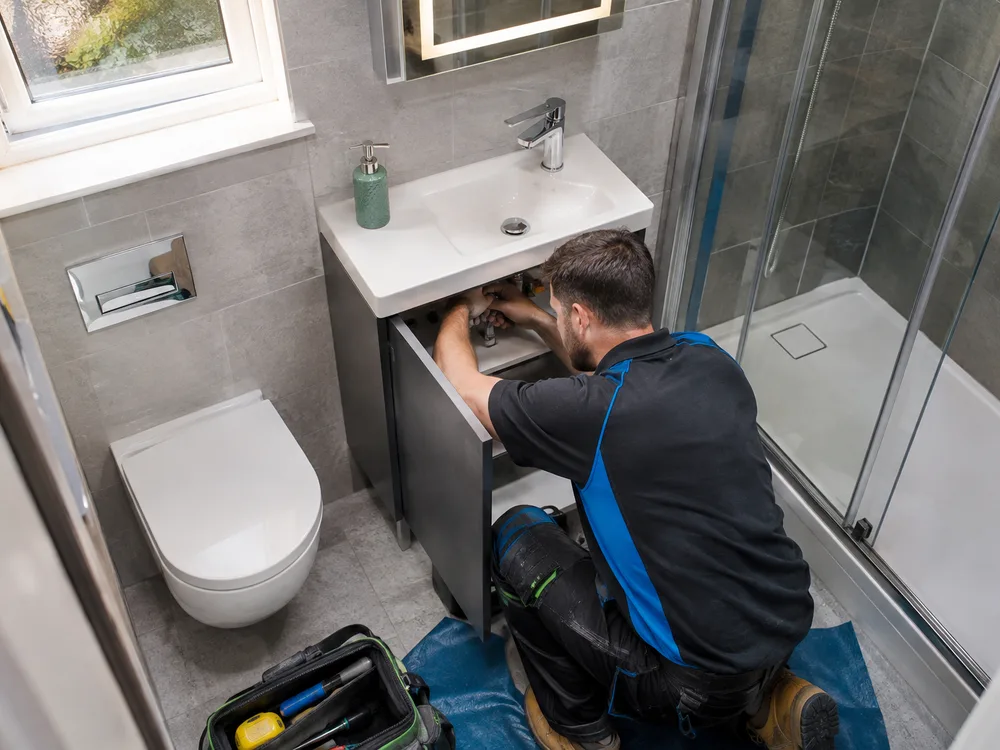
A good compact layout starts with clearances rather than a list of products. We consider how someone enters the room, reaches the basin and uses the toilet or shower without awkward movement. Rehanging a door to open outwards may help where appropriate, while a sliding shower door can remove the arc required by a hinged enclosure.
Wall-hung or short-projection toilets can create a cleaner sight line, although the concealed frame and cistern need enough serviceable space. A corner or reduced-depth basin may suit a very tight cloakroom, while a wall-mounted vanity can add storage without making the floor feel crowded. Recessed shower niches use the wall build-up for bottles, provided their position does not interfere with pipework or the waterproofing system.
Large-format tiles can reduce grout lines, but tile size should suit the floor falls and wall dimensions. In a wet-room area, smaller tiles often form a more accurate fall towards the drain. Mirrors, pale finishes and well-positioned lighting can make the room feel more open, but they cannot correct a poor layout. The plan comes first.
What is included
Accurate room measurements are used to compare layouts, product projections and access clearances before installation begins.
Existing services are assessed, pipe routes are altered where agreed, and walls or floors are prepared to provide a sound base for the new fittings.
Depending on the footprint, the design may use a compact bath, a low-profile shower tray or a properly formed wet-room area.
Wet zones need a suitable tanking system or waterproof tile backer board. Tiles and grout provide the visible finish, but they are not the waterproof layer.
Effective extraction helps control condensation in a small enclosed room. Bathroom electrical work must use suitable fittings and respect the defined electrical zones.
Wall-mounted furniture, mirrored cabinets, niches and made-to-fit boxing can add storage while keeping maintenance access available.
How installation works
We measure the room, record the locations of doors, windows and services, and discuss the limitations or faults you want the renovation to address.
The proposed layout is checked against product dimensions and practical clearances. The written scope should identify fittings, finishes, preparation and any work that remains subject to opening up the room.
Existing fittings and finishes are removed as agreed. Exposed walls, floors and pipework can then be checked for hidden water damage, poor supports or previous alterations.
Plumbing is positioned, backgrounds are repaired or boarded, and wet areas are waterproofed using a compatible system. Falls are formed where the design requires them.
Sanitaryware, furniture, tiles and screens are fitted in the planned order. Connections and seals are checked, and the room is finished with attention to edges, joints and access points.
Planning your budget
A small bathroom renovation in Worcester typically costs £5,000 to £12,000, with straightforward replacements near the lower end and layout changes, premium finishes or wet-room construction costing more. Compact cloakroom work may cost less, while difficult preparation can push a project beyond this range.
The final price depends on sanitaryware, tiles, plumbing alterations, waterproofing, electrical work, ventilation, access and the condition found after removal. Small rooms are not always cheaper because they still require several skilled stages. The exact cost is confirmed after a survey and an agreed specification.
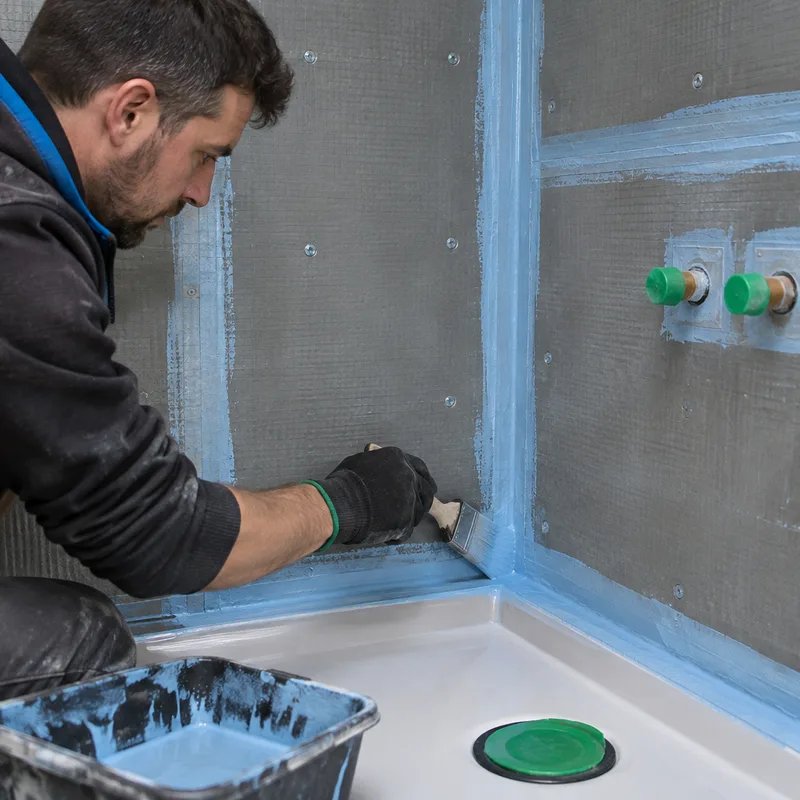
The quality of a bathroom depends heavily on work that becomes hidden. Tile backgrounds must be flat, stable and suitable for the chosen finish. Timber floors may need strengthening or an appropriate decoupling system, while damaged plasterboard in wet zones should not simply be tiled over.
Showers need a continuous waterproofing strategy. This may use waterproof backer boards, sealed board joints and pipe penetrations, or a manufacturer-approved tanking membrane. Components should form one compatible system. Silicone joints remain maintenance points and should not be treated as the primary waterproof barrier.
Older homes can reveal mixed pipe materials, previous repairs or joists affected by badly positioned notches. These conditions should be assessed once exposed rather than concealed again. Any electrical alterations must comply with Part P requirements, and work close to baths and showers must account for bathroom electrical zones. Good extraction is also important because a compact room can hold moisture quickly after use.
Check actual dimensions rather than relying on labels such as “compact”. A basin may look narrow in a brochure but project too far into the route through the room. Toilet dimensions should include the pan, seat and any concealed frame or boxing. Shower measurements also need to account for the usable standing area after the door, controls and internal fittings are installed.
Maintenance access matters as much as appearance. Concealed cisterns need an accessible flush plate or service opening. Shower valves should be positioned so they can be reached without standing under cold water, and isolation valves should remain accessible. Where boxing hides pipes, it should be planned as part of the room rather than added as an afterthought.
Samples are useful for judging colour and texture under the room's actual lighting. Slip resistance deserves particular attention on shower floors, and grout colour should be selected with cleaning and joint width in mind. These choices produce a room that remains practical after the initial installation is complete.
Arrange a room survey to compare workable layouts, suitable fittings and the preparation your compact bathroom is likely to need.
Call for a Free EstimatePractical answers
A complete small bathroom renovation commonly takes around one to three working weeks, depending on the scope and what is found after removal. Keeping the existing layout is usually quicker than moving drainage, forming a wet room or repairing damaged walls and floors. Product lead times and specialist electrical work can also affect the schedule, so timings should be agreed against the final specification.
A walk-in shower is possible when the room has enough screened space to control spray and provide safe access. In a narrow Worcester bathroom, a fixed glass panel may leave too little protection or too tight an entrance, so a sliding enclosure or folding screen can work better. The survey should also confirm drainage falls, joist positions and the available height for the waste connection.
The right choice depends on who uses the room and whether another bath is available in the property. A compact bath can retain bathing facilities, while a shower often creates easier access and more standing space. The decision should account for the actual showering area, screen movement and storage, rather than assuming that removing a bath always improves the layout.
The toilet and basin can often be moved, but drainage routes may limit sensible positions. A toilet requires a suitable soil connection and fall, and routing a large waste pipe across joists can create structural problems. Basins are usually more flexible because their waste and supply pipes are smaller. A site survey establishes what can be altered without creating awkward boxing or unreliable drainage.
Tiles and grout are not the primary waterproof layer in a shower or wet-room area. A suitable tanking membrane or waterproof backer-board system should protect the background, including corners, joints and pipe penetrations. This is particularly important where an older Worcester property has uneven walls or previous water damage that must be repaired before finishing.
Wall-mounted and recessed storage can increase capacity while preserving visible floor area. A mirrored cabinet may combine storage with task lighting, while a vanity unit can hide pipework and hold everyday items. Recessed niches need enough wall depth and must not weaken the structure or interrupt the waterproofing system, so their positions should be fixed during planning.
Your next step
Tell us what feels cramped or difficult in the current room. We will assess the space, discuss practical options and prepare a clear scope for your Worcester renovation.