
Small Bathroom Fitters
Bespoke fitting for compact bathrooms, cloakrooms and en suites, with careful planning of sanitaryware, storage, clearances and usable floor space.
Serving Worcester, England & surrounding areas
Mon–Fri 8am–6pm · Sat 9am–2pm
Bathroom fitting in Worcester
Plan your bathroom with a skilled local team, a clearly defined scope and practical guidance on layout, fittings, finishes and cost.
✓Project-specific scope
✓Practical layout guidance
✓Worcester-area service
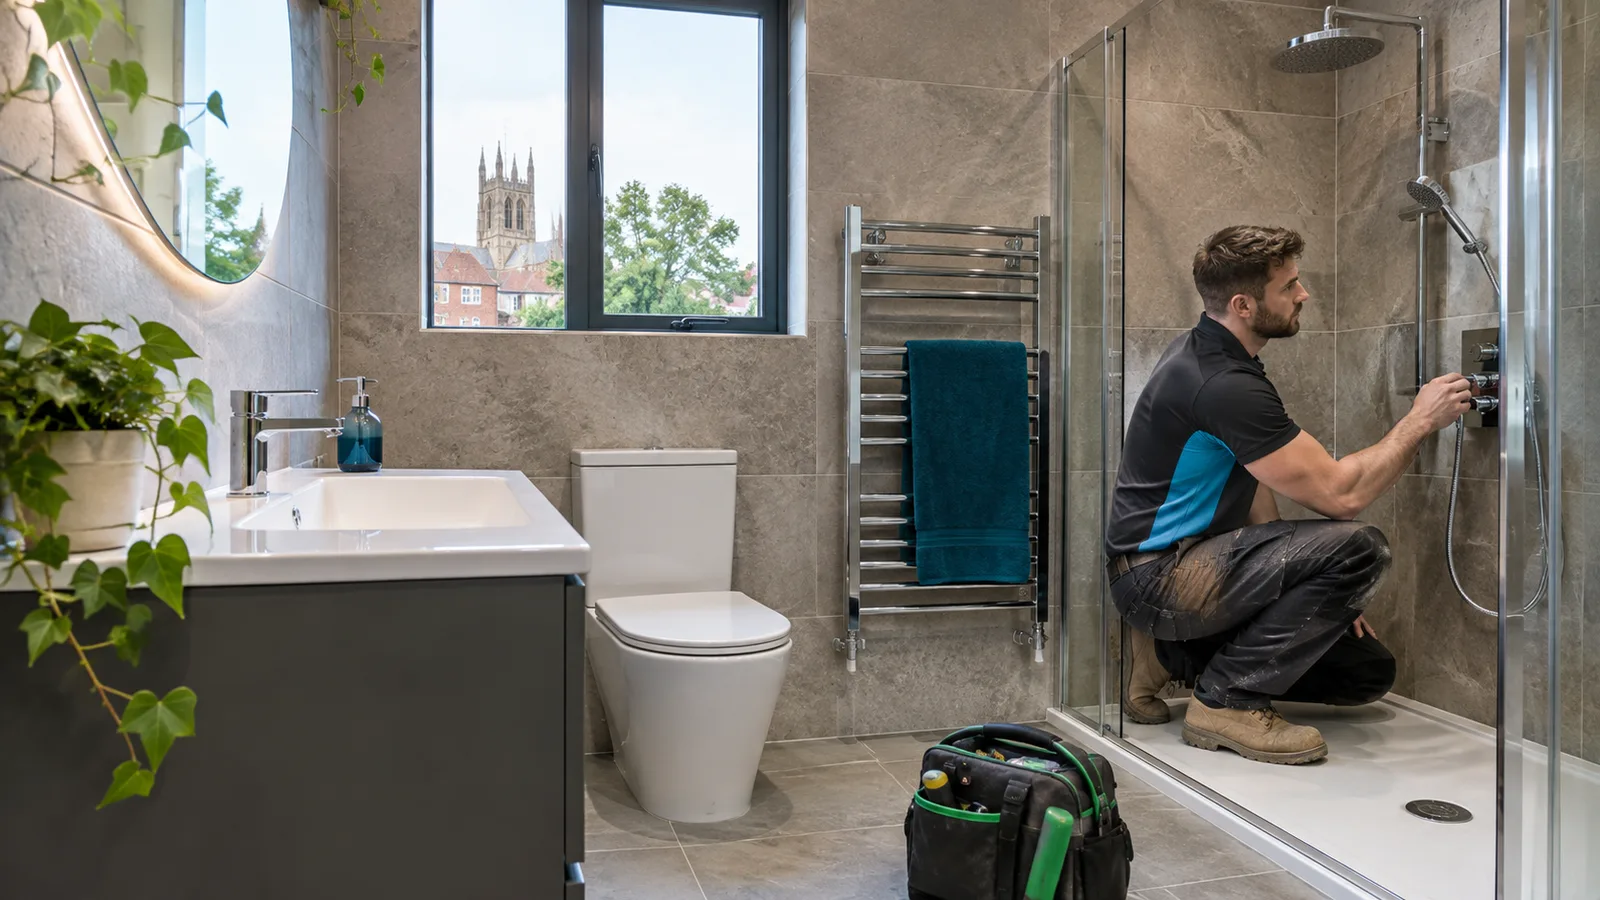
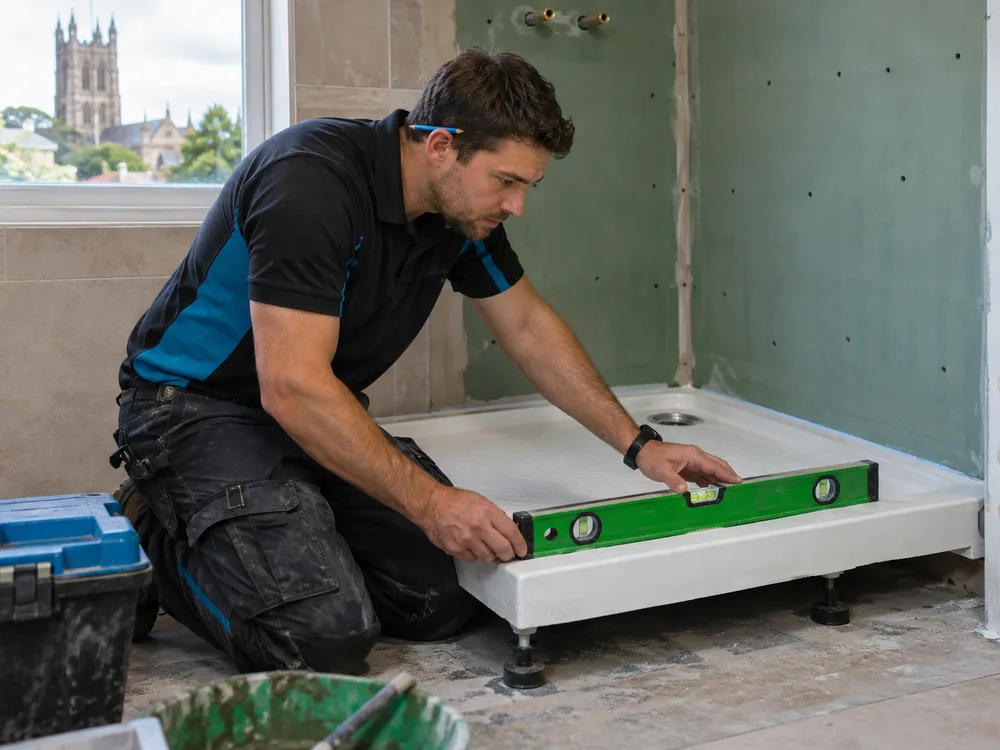
Worcester Bathroom Fitters provides bathroom fitting for homeowners across Worcester and the surrounding parts of Worcestershire. Work can cover removal of the old suite, preparation, plumbing, installation, tiling and final finishing, based on the agreed project scope.
Good bathroom fitting starts before anything is removed. The room should be measured, water and waste positions checked, and the proposed layout reviewed for access and everyday use. Product choices also need to suit the available space and the condition of the walls and floor.
During installation, the details behind the finished surfaces matter. Pipework must be properly supported, wet areas need suitable preparation, and baths, shower trays, sanitaryware and furniture must be installed level and secure. Careful setting out helps tiles, screens, taps and cabinetry meet cleanly. If you are comparing bathroom fitters in Worcester, ask for a written scope that identifies the work included, the products being supplied and any assumptions about the existing room.
Bathroom services
Bespoke fitting for compact bathrooms, cloakrooms and en suites, with careful planning of sanitaryware, storage, clearances and usable floor space.
Planned workmanship
The planned work is set out before installation begins, including removal, preparation, plumbing, fitting and finishes where applicable. This makes it easier to compare the quote and understand what the project covers.
Existing water and waste positions, door movement, shower access and sanitaryware clearances are considered together. The aim is a layout that works comfortably without creating unnecessary alterations or awkward gaps.
Walls, floors and junctions are assessed before finishes are installed. Suitable substrates, tanking where required, correct falls and well-sealed penetrations help protect areas exposed to regular splashing or direct water.
Baths, trays, toilets, basins, taps, screens and furniture need accurate setting out and secure fixing. Levels, connections and clearances are checked so each item fits the room and works as intended.
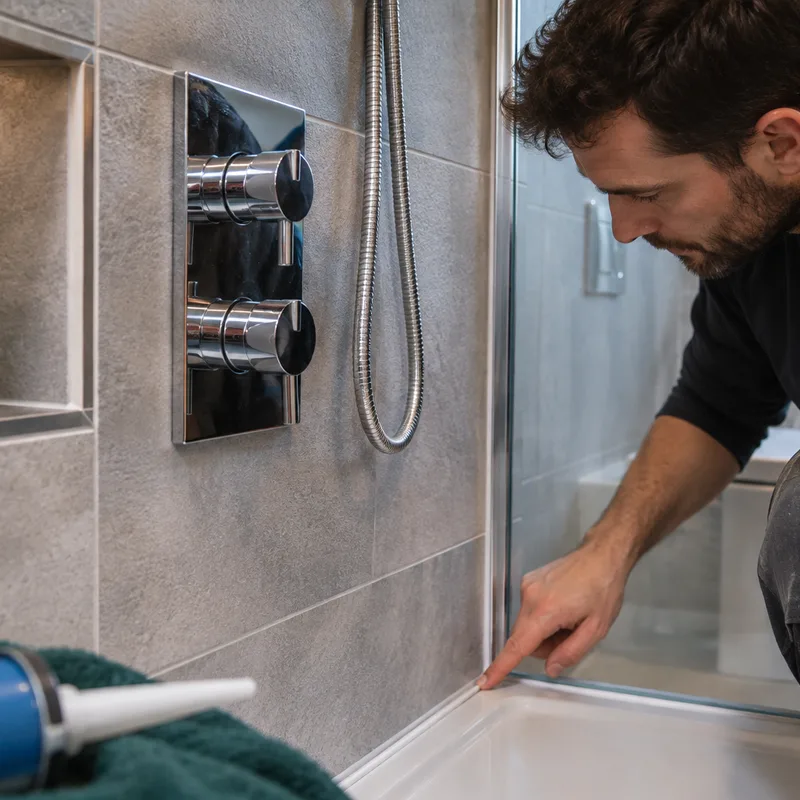
Tile lines, silicone joints, trims, access panels and fittings affect how the completed room looks and performs. These details are addressed as part of the finishing work rather than treated as an afterthought.
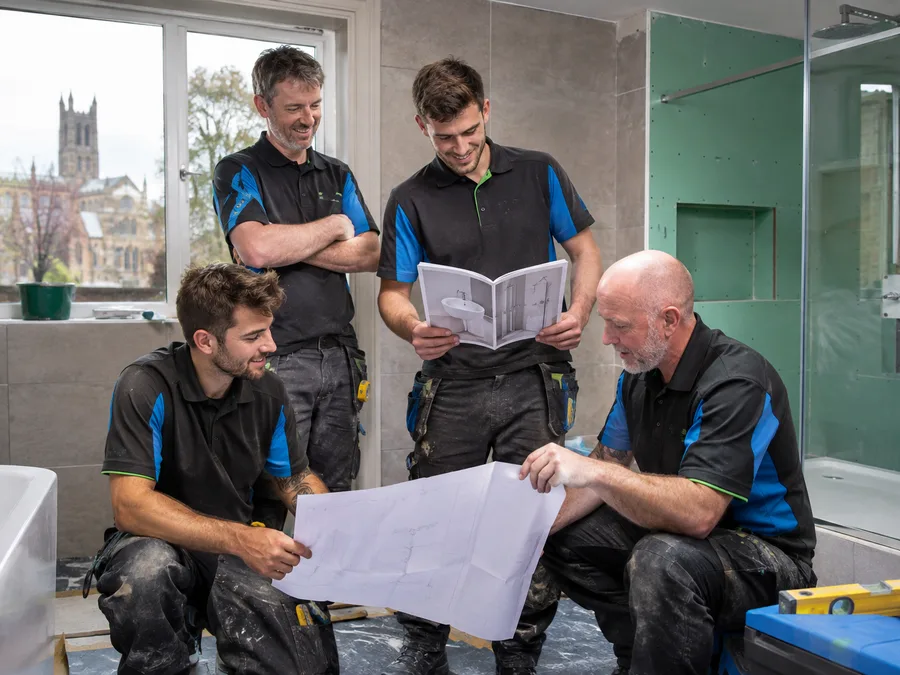
Local workmanship
We fit bathrooms in Worcester and across Worcestershire.
The team helps homeowners turn an existing bathroom, en suite or cloakroom into a properly planned and finished space. Each project begins with the room itself: its dimensions, current plumbing, wall and floor condition, ventilation needs and the products the customer wants installed.
Trust starts with clear information. A useful quote should distinguish labour, supplied products and any preparation that can reasonably be identified before work begins. It should also explain which decisions are still required. This gives customers a sound basis for discussing the specification and reduces the risk of mismatched expectations once the old bathroom is removed.
Whether you are searching for an independent bathroom fitter in Worcester or reading reviews of bathroom fitters in Worcester, look beyond photographs alone. Ask how wet areas will be prepared, who is supplying each item, how access to concealed valves will be retained and what is included in the final finish.
Planning your budget
A complete bathroom fitting in Worcester typically costs £6,000 to £12,000, including a standard suite and installation. A straightforward refresh may be around £3,500 to £6,000, while larger rooms, premium products or major layout changes can exceed £15,000.
The final price depends on room size, product choice, plumbing alterations, tiling area, electrical work, access and the condition found after removal. Bespoke furniture, structural repairs and extensive preparation also increase the budget. The exact cost is confirmed after a consultation and assessment of the room and specification.
How installation works
Explain what you want to change, how the room is used and which products or finishes you are considering. Existing problems such as leaks, poor ventilation or limited storage should be raised early.
The room is measured and the existing layout, services and visible surfaces are reviewed. Product dimensions and practical clearances are checked before the scope and quotation are prepared.
The layout, supplied items, installation work and finishes are confirmed. Any selections still needed are identified so suitable products can be available when required for the fitting programme.
The old fittings and finishes covered by the scope are removed. Plumbing, walls and floors can then be prepared for the new installation, including wet-area protection where the specification requires it.
Sanitaryware, furniture, taps, shower components and finishes are installed in the planned sequence. Connections, operation, seals and visible finishing details are checked before completion.
A sound bathroom quote begins with the room, the proposed products and a clear account of what needs to change. Discuss your plans and receive a project-specific scope.
Call for a Free EstimateLocal coverage
Bathroom fitting is available throughout Worcester, including established neighbourhoods with a varied mix of period housing, post-war homes and newer developments.
Victorian and Edwardian terraces often have compact bathrooms where existing pipe routes, ventilation and sanitaryware clearances need careful planning.
The area's varied terraces, semi-detached houses and family homes call for room-specific checks of floor condition, plumbing routes and available bathroom space.
Modern family housing commonly suits full bathroom and en suite updates, with product dimensions checked against existing layouts and service positions.
Larger period and twentieth-century homes can involve generous bathrooms, en suites or altered layouts that require careful setting out and coordinated finishes.
A mix of established houses and newer homes creates varied fitting requirements, particularly when replacing older suites or making better use of limited layouts.
Older and later twentieth-century properties can have very different wall, floor and plumbing conditions, so preparation should reflect the individual room.
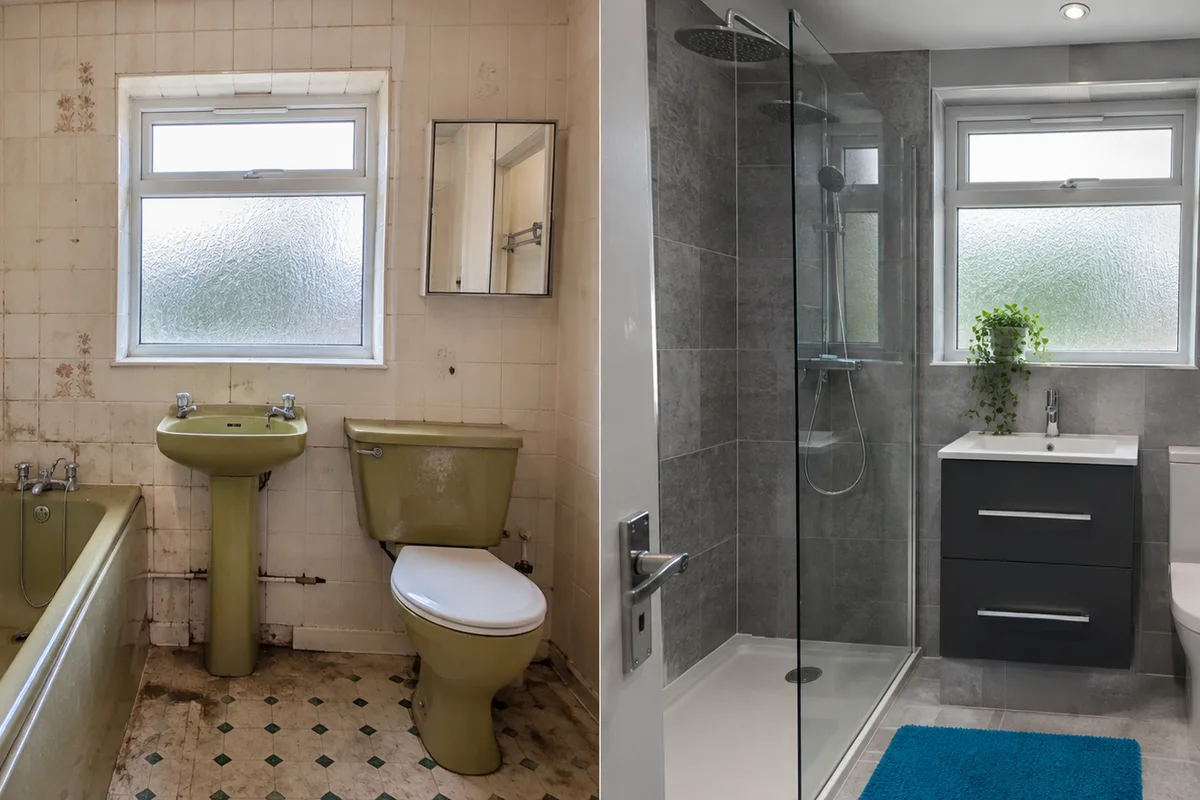
Finished work
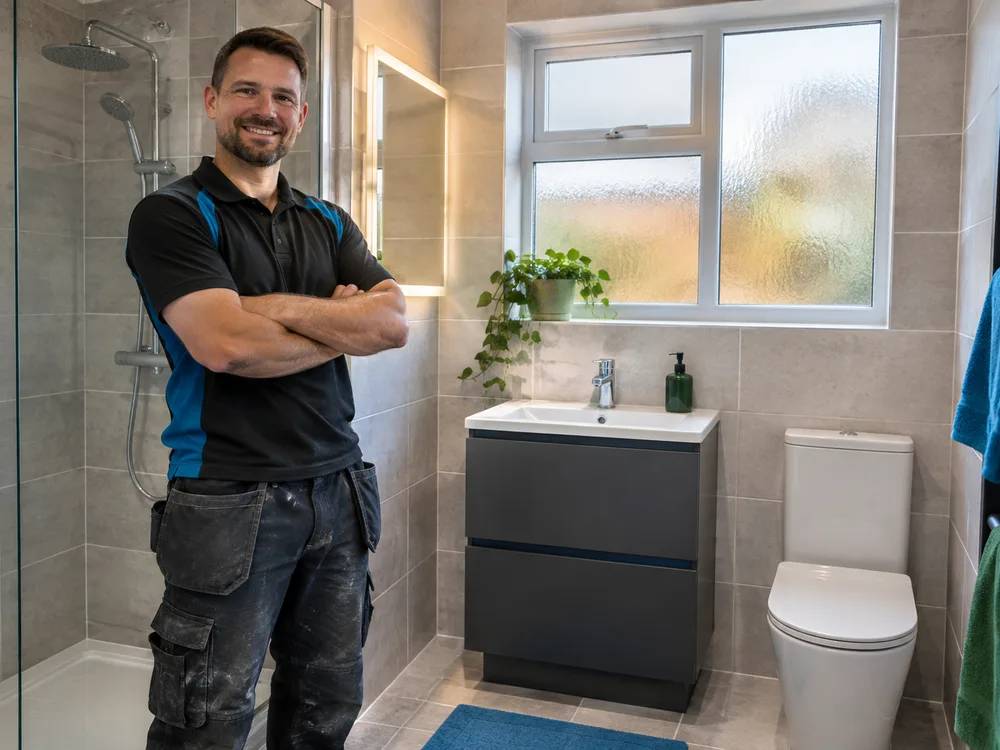
Practical answers
Start by describing the room, the work you want and any products already selected. A room assessment allows the layout, visible condition, access and installation requirements to be considered before a project-specific scope is prepared.
No, you can discuss the project before ordering products. Checking dimensions, waste positions, tap compatibility and available clearances first can prevent unsuitable items from being purchased for the room.
Customer-selected products can be considered as part of the project specification. Their dimensions, connections and installation requirements should be reviewed first, and all items should be available in good condition when needed.
The programme depends on the room and the agreed work. Layout changes, extensive tiling, floor or wall repairs, specialist products and work involving several trades can extend the schedule compared with a direct suite replacement.
Compare the written scope, product responsibilities, preparation methods and exclusions rather than relying on the total alone. Ask how wet areas, concealed plumbing, ventilation, waste removal and final sealing are addressed.
Yes, the service covers Worcester and surrounding parts of Worcestershire. Projects are considered according to the property, room, required work and practical installation requirements.
Yes, a layout can be changed when the room and services allow it. Moving a toilet, shower, bath or basin may require new water and waste routes, floor access and additional preparation.
Your next step
Talk through the room, the changes you have in mind and the finish you want. You will have a clearer basis for decisions, product selection and a written project quote.